<-- style PDP --> Upper-10 Elizabeth Street, Halton Hills - Detached for lease for $2,650
  • leased
  • terminated

Upper-10 Elizabeth Street

Halton Hills, Ontario, L7G 3K2 - Georgetown

$2,650

  • Neighbourhood

    Georgetown

  • Major Intersection

    Main St N & Erwing St

  • Listed Since: 42 day(s)

  • Last update: 23 day(s) ago

Overview

  • Property Type

    Detached, Bungalow

  • Bedrooms

    3

  • Bathrooms

    1

  • Basement

    None

  • Kitchen

    1

  • Total Parking

    3

  • Lot Size

    50x130 (Feet)

  • Taxes

    n/a

  • Type

    Freehold

Property Description

Property description for Upper-10 Elizabeth Street, Halton Hills

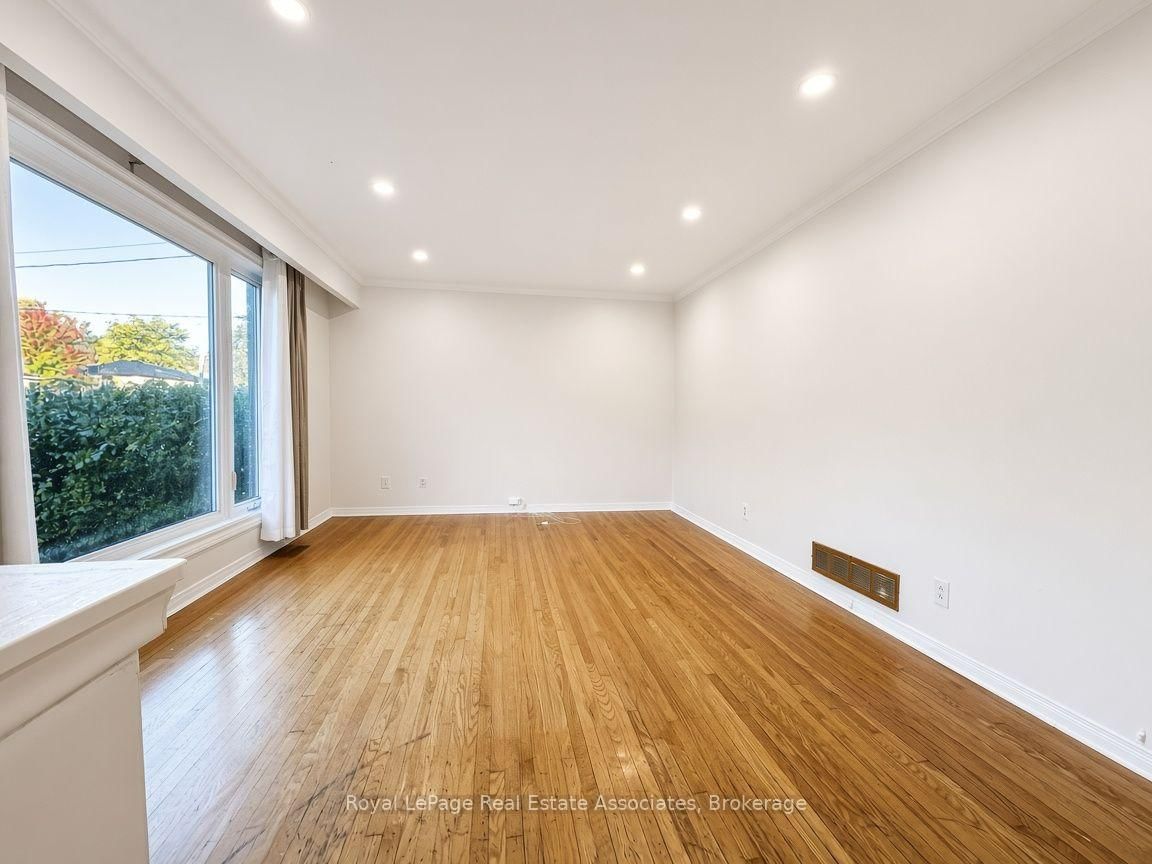
Bright & Spacious 3-Bedroom Main Floor in Central Georgetown! Welcome to 10 Elizabeth Street,a freshly painted and well-maintained main-floor rental offering 3 bedrooms, abundant naturallight and a comfortable layout in a convenient Georgetown location. Enjoy 2 dedicated parkingspaces and full use of the backyard-perfect for families and outdoor enjoyment. Ideallysituated close to Georgetown Hospital, Georgetown GO Station, schools, parks, shopping,restaurants and everyday amenities. Convenient access to major routes makes commuting easy,while the established neighbourhood offers a great balance of convenience and community.Nearby schools include Joseph Gibbons Public School, Georgetown District High School and HolyCross Catholic Elementary School; school boundaries and eligibility to be independentlyverified. Main-floor tenant is responsible for 70% of shared utilities. Landlord is seeking aresponsible, respectful and well-qualified tenant with stable income, good credit and rentalhistory. A great opportunity to lease a bright, freshly painted home with excellent outdoorspace in one of Georgetown's established neighbourhoods.

Listed by Royal LePage Real Estate Associates

  • MLS #

    W13879188

  • Sq. Ft

    700-1100

  • Sq. Ft. Source

    MLS

  • Lot Irregularities

    n/a

  • Year Built

    Available Upon Request

  • Pool

    None

  • Drive

    Available, Front Yard

  • Garage

    None

  • Total Parking

    3

  • Family Room

    N

  • Den

    N

  • Exterior

    Brick

  • Fireplace

    N

  • Roof

    Asphalt Rolled, Asphalt Shingle

  • Foundation

    Block, Concrete, Concrete Block

  • Elevator

    n/a

  • Water View

    n/a

  • Laundry Level

    n/a

  • Heat

    Forced Air

  • A/C

    Central Air

  • Water

    Municipal

  • Water Supply

    n/a

  • Sewers

    Sewers

  • Central Vac

    N

  • Living

    4.7 x 4.1 ft Ground level

    Hardwood Floor

  • Dining

    3.3 x 4.1 ft Ground level

    Hardwood Floor

  • Kitchen

    4.4 x 3.3 ft Ground level

    Ceramic Floor

  • Primary

    4.1 x 4.1 ft Ground level

    Hardwood Floor

  • 2nd Br

    3.5 x 3.1 ft Ground level

    Hardwood Floor

  • 3rd Br

    3.1 x 3.1 ft Ground level

    Hardwood Floor

  • MLS #

    W13879188

  • Sq. Ft

    700-1100

  • Sq. Ft. Source

    MLS

  • Lot Irregularities

    n/a

  • Year Built

    Available Upon Request

  • Pool

    None

  • Drive

    Available, Front Yard

  • Garage

    None

  • Total Parking

    3

  • Family Room

    N

  • Den

    N

  • Exterior

    Brick

  • Fireplace

    N

  • Roof

    Asphalt Rolled, Asphalt Shingle

  • Foundation

    Block, Concrete, Concrete Block

  • Elevator

    n/a

  • Water View

    n/a

  • Laundry Level

    n/a

  • Heat

    Forced Air

  • A/C

    Central Air

  • Water

    Municipal

  • Water Supply

    n/a

  • Sewers

    Sewers

  • Central Vac

    N

  • Living

    4.7 x 4.1 ft Ground level

    Hardwood Floor

  • Dining

    3.3 x 4.1 ft Ground level

    Hardwood Floor

  • Kitchen

    4.4 x 3.3 ft Ground level

    Ceramic Floor

  • Primary

    4.1 x 4.1 ft Ground level

    Hardwood Floor

  • 2nd Br

    3.5 x 3.1 ft Ground level

    Hardwood Floor

  • 3rd Br

    3.1 x 3.1 ft Ground level

    Hardwood Floor

Thinking of Selling?

Find Out Your Home’s Value in Today’s Market!

No Email or Signup is required to view your home estimate.

estimate your home value

Contact Manoj Kukreja

Sales Representative,
Century 21 People’s Choice Realty Inc.,
Brokerage
(647) 576 - 2100

Manoj profile avatar

Property History

Property history for Upper-10 Elizabeth Street, Halton Hills

This property has been sold 1 time before. Create your free account to explore sold prices, detailed property history, and more insider data.

Sign In / Register

Thinking of Selling?

Find Out Your Home’s Value in Today’s Market!

No Email or Signup is required to view your home estimate.

estimate your home value

Contact Manoj Kukreja

Sales Representative, Century 21 People’s Choice Realty Inc., Brokerage
(647) 576 - 2100

Manoj profile avatar

Recent Sold Listings in Georgetown, Halton Hills

Popular Cities